BIM vs Digital Twin: When and How to Use Them
What's new: Current BIM adoption and standards (ISO 19650, IFC 4.3), a decision guide, comparison table, cost drivers, EU buildings directive and Data Act, AI's role, common mistakes and an FAQ.
Summarize with AI
Read summarized version with AI
- BIM supports design, construction and handover with a structured, shared model; a digital twin stays synchronized with a real asset through live data and supports operation.
- A BIM model with a dashboard is not a twin until it is connected to live data and used to make decisions.
- Use BIM for multi-discipline projects, a focused twin for existing buildings with clear operational problems, and plan both from the start for assets you will own for decades.
- Specify operational data in the BIM information requirements (ISO 19650) during the project; recreating it after handover is much harder.
- Most twin costs sit in data foundations, connectivity and ongoing ownership, not in the 3D view.
- The recast EU buildings directive and the Data Act both increase the value of structured, accessible building data.
Developers, contractors and engineers need a reliable model of a building before it exists. Facility managers and owners need a reliable picture of how it behaves once people move in. Those two needs sit behind the BIM versus digital twin discussion, and they are often blurred together by vendors who sell one and call it the other.
This guide separates them. It explains what Building Information Modeling (BIM) is and what a digital twin is in 2026, how they differ, when you need one, the other or both, how to connect them across design, construction and operation, what drives the cost, which standards and EU rules now matter, and the mistakes we see most often when teams try to turn a BIM model into a "twin". If you are deciding what to build or buy for a project or a portfolio, the decision guide and the cost section are the parts to read first.
What is Building Information Modeling (BIM)?
Building Information Modeling is a digital representation of a built asset and the collaborative process for creating and managing information about it across planning, design, construction and operation.
At its core, BIM is a 3D model-based approach that holds both geometric and non-geometric information: walls and ducts, but also materials, fire ratings, manufacturers, costs and maintenance intervals. It goes beyond traditional CAD by bringing information from several disciplines into a shared, structured model that all project participants can use.
Engineers use it to simulate structural behavior, analyze energy performance and compare design options. Contractors use it to take off quantities, estimate costs, plan construction sequences and find clashes before they reach the site.
Three things have changed since this article was first written in 2023:
- BIM is now mainstream in mature markets. The NBS Digital Construction Report 2025, summarized by Trimble, found that 72.3% of UK construction professionals have adopted BIM and nearly 88% either use it or plan to.
- The process is standardized. The ISO 19650 series covers information management from concepts and principles through the delivery phase, the operational phase, information exchange and security, as the IMI Framework from BSI and nima sets out by lifecycle stage.
- The open data format now covers infrastructure. IFC 4.3 was published as an ISO standard in 2024 and extends the schema to roads, railways and related infrastructure, after almost ten years of work by buildingSMART.
What BIM still is not, in most projects, is live. A BIM model describes the asset as designed and, at handover, as built. It does not know the temperature in room 3.14 right now.
What is Digital Twin Technology?
A digital twin is a virtual representation of a physical object or system that is kept in sync with it using real-time data. IBM's definition puts it this way: "a virtual representation of a physical object or system that uses real-time data". The difference from a simulation is the link. A simulation runs scenarios on a model; a twin stays connected to the real asset, reflects its current state and can feed information back to it.
A building or infrastructure twin typically combines five layers:
- The asset model: geometry and asset data, often derived from the BIM model or from a scan of an existing building.
- Live data: building management systems, meters, IoT sensors, access control, maintenance systems and sometimes weather or occupancy feeds.
- A semantic layer that tells software what each data point is and where it sits: this temperature sensor belongs to this air-handling unit, which serves these rooms. Open efforts such as Brick standardize those descriptions so analytics do not depend on each building's ad hoc point labels.
- Analytics: dashboards, fault detection, forecasting and, increasingly, machine learning.
- Action: alerts, work orders, control set points or decisions that change the physical asset.
Digital twins also support the "system of systems" idea. A campus, a rail line or a city district can be represented as many connected twins, so planners see how a change in one system affects others. The UK's National Digital Twin programme, run by the Centre for Digital Built Britain from 2018 until it completed its mission in 2022, aimed at exactly that: an ecosystem of connected digital twins with an information management framework for secure data sharing.
The 2023 version of this article predicted twins that would soon make autonomous decisions. In practice, most building twins in 2026 are descriptive and diagnostic: they show what is happening and help explain why. Predictive maintenance is real where good sensor data exists. Fully autonomous control of buildings remains rare, and for good reasons: safety, liability and the cost of being wrong.
Difference Between Digital Twins and BIM
What is the fundamental difference between BIM and a digital twin? Both are used in construction and engineering, but they differ in scope, purpose, time horizon and data.
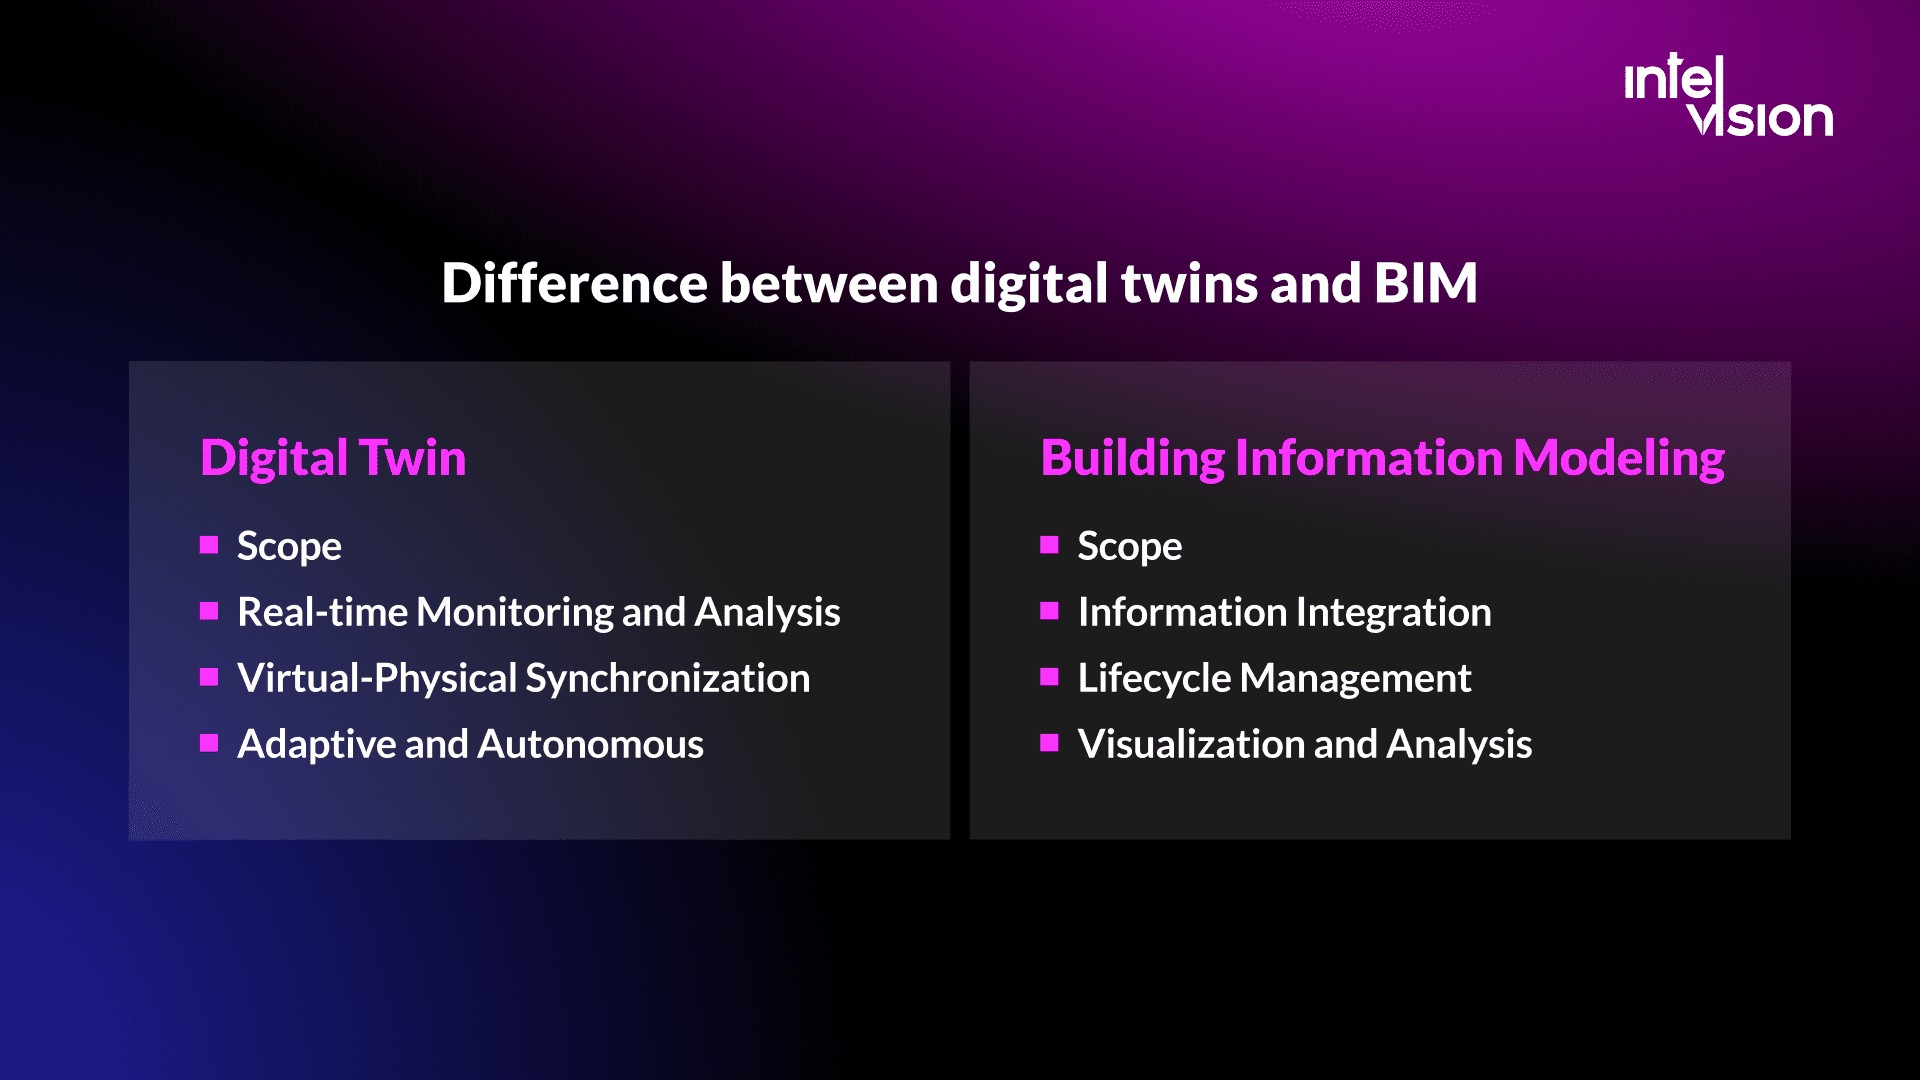
Digital twin:
- Scope: twins are used far beyond construction, for machines, factories, energy networks, supply chains and cities. In the built environment, they represent buildings, portfolios and infrastructure in operation.
- Real-time monitoring and analysis: twins continuously collect data from sensors and systems, which allows monitoring, analysis, simulation and predictive maintenance.
- Virtual-physical synchronization: a twin changes when the physical asset changes, at a frequency that suits its purpose, from seconds for equipment alarms to days for space use.
- Feedback: a mature twin feeds decisions back to the asset, through work orders, control set points or capital planning.
Building Information Modeling (BIM):
- Scope: BIM focuses on the design, construction and handover of buildings and infrastructure, with a structured information model that all disciplines share.
- Information integration: geometry, specifications, quantities, costs and schedules sit in a coordinated model, which reduces conflicts between disciplines.
- Lifecycle management: BIM supports design decisions, quantity take-off, clash detection, 4D scheduling and the handover of asset information to operations.
- Visualization and analysis: stakeholders can visualize the project, run energy and structural analysis and plan construction virtually.
| BIM | Digital twin | |
|---|---|---|
| Main question | What are we building, and how? | How is the asset performing now, and what should we do? |
| Main phase | Design, construction, handover | Operation and maintenance |
| Data | Design and as-built information, updated at milestones | Live and historical operational data, updated continuously |
| Typical users | Architects, engineers, contractors, BIM managers | Facility and asset managers, operators, energy managers, owners |
| Key standards | ISO 19650, IFC, BCF | ISO 19650 for asset information, plus semantic models such as Brick and IoT protocols |
| Typical output | Coordinated models, drawings, quantities, schedules | Alerts, dashboards, forecasts, work orders |
| Lifespan | Project duration, then archived or handed over | The life of the asset |
In short: BIM is the information model of what was designed and built. A digital twin is the operating model of what exists now. A good BIM handover is the cheapest starting point for a twin, but a BIM model with a dashboard attached is not a twin until it is connected to live data and used to make decisions.
When to use BIM, a digital twin or both
The question is rarely "which technology is better". It is "which decision do we need to support". Use this as a first filter:
| Situation | What you need | Why |
|---|---|---|
| New building or infrastructure project, multiple design disciplines | BIM | Coordination, clash detection and quantities pay back during design and construction |
| Public infrastructure or a client that requires ISO 19650 delivery | BIM, with defined information requirements | It is a contract requirement, and handover data is part of the deliverable |
| Existing building with recurring equipment failures or high energy use | A focused digital twin, often without a full BIM model | The value is in live data and analytics; a simplified asset model is enough |
| Portfolio of buildings with ESG reporting duties | An operational data platform that can grow into a twin | Consistent data across buildings matters more than 3D detail |
| New building the owner will operate for decades | Both, planned from the start | Asset information requirements in the BIM brief make the twin far cheaper later |
| Contractor tracking progress on a complex site | BIM plus reality capture | Comparing scans or photos with the model shows deviations and progress; it is a construction-phase twin in a narrow sense |
Two rules of thumb. If nobody will act on live data, do not build a twin; build good reporting. And if you are designing something you will own and operate, specify the operational data you will need in the BIM requirements now, because recreating it after handover is much harder than capturing it during the project.
Top 4 Benefits of Digital Twin and BIM Integration
Connecting the information-rich BIM model with the live data of a twin gives each something it lacks. BIM gets a life after handover; the twin gets context, location and asset data it would otherwise have to rebuild.
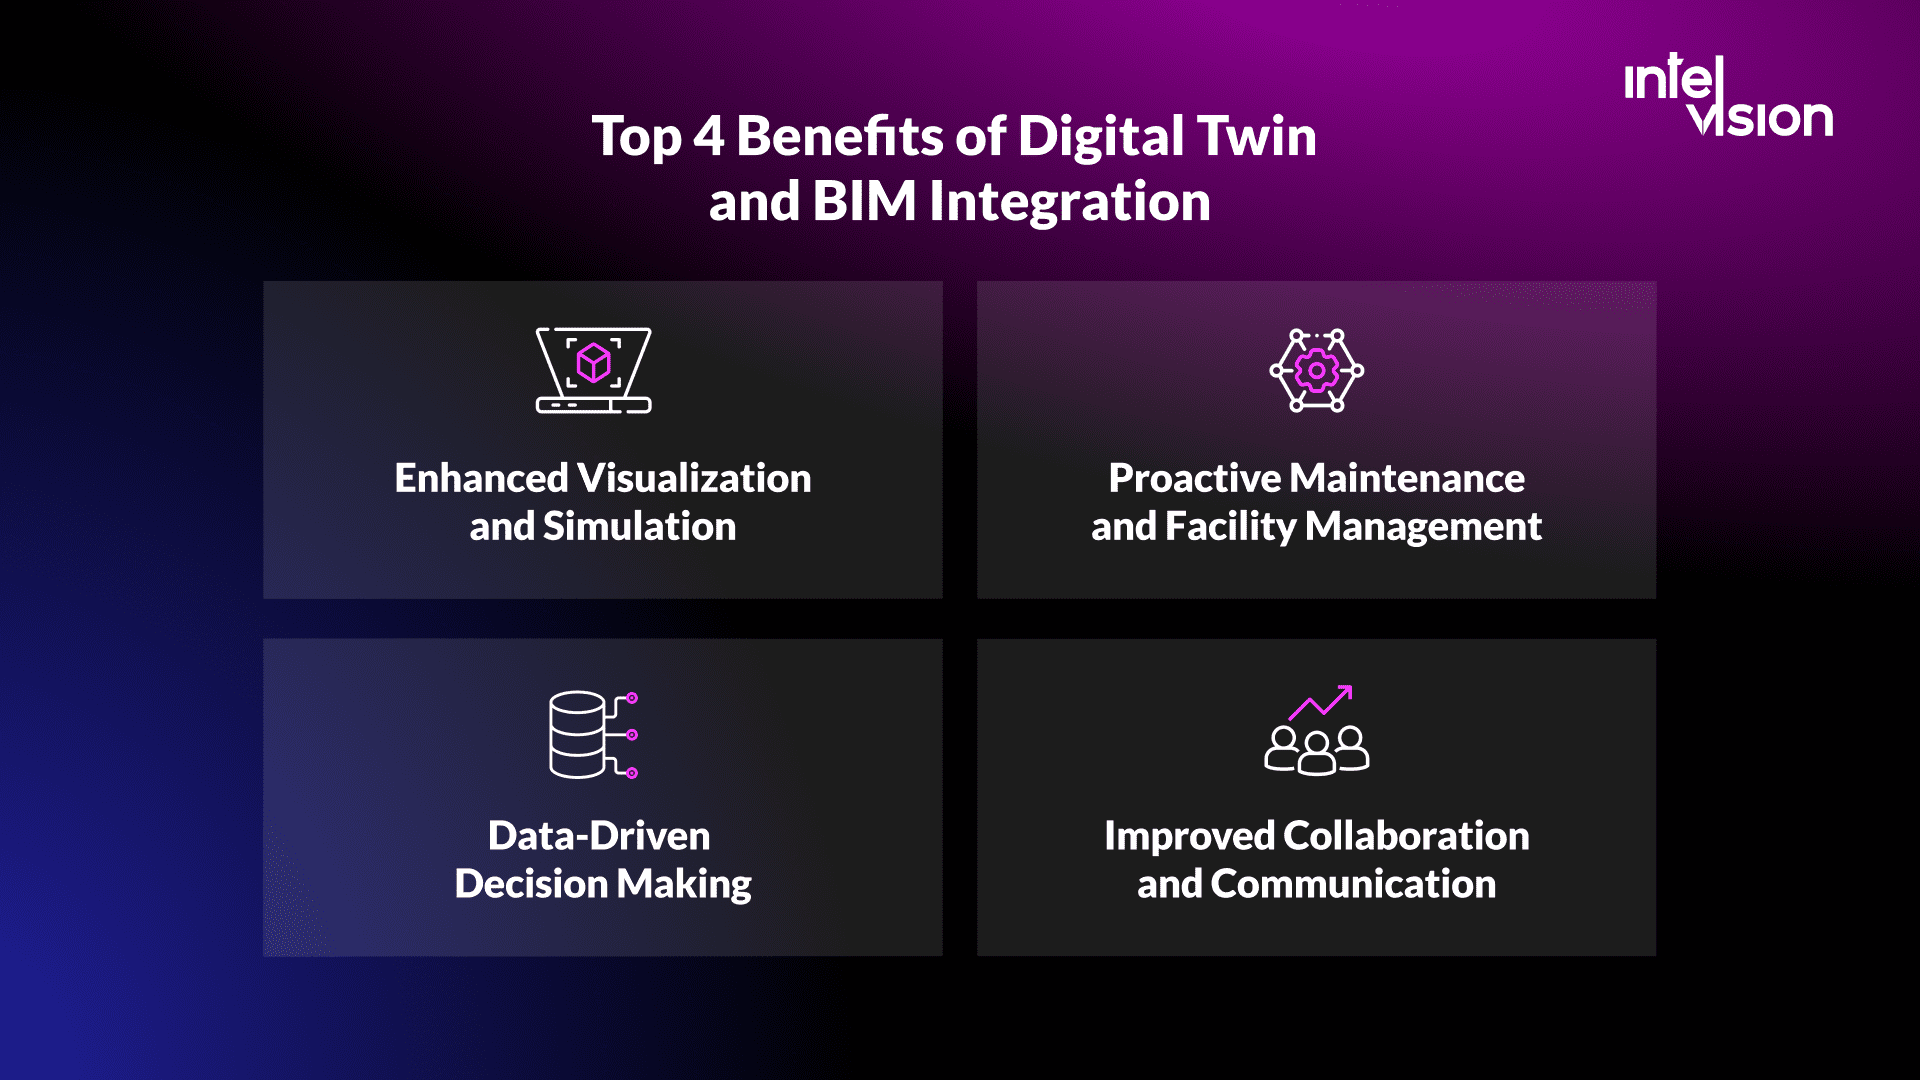
Enhanced Visualization and Simulation
When live data is mapped onto the model, stakeholders can see where a problem is, not just that it exists: which riser, which floor, which unit. Operators can test changes, such as new set points or occupancy patterns, against the model before applying them, which supports better design decisions on refurbishments and better operating strategies.
Proactive Maintenance and Facility Management
Real-time data can be used to predict maintenance needs, flag failing equipment and plan maintenance windows. Facility managers get current information about each asset, its specification, maintenance history and performance, in one place. In energy and infrastructure, this is where the clearest returns come from today, because downtime and site visits have direct costs.
Data-Driven Decision Making
Combining design data with operational data lets owners analyze trends across buildings and over time: which systems underperform their design, which renovations pay back, where space is underused. The value depends on data quality. Autodesk and FMI estimated that bad data may have cost the global construction industry $1.848 trillion in 2020 and caused 16% of rework. A twin built on poor data automates poor decisions.
Improved Collaboration and Communication
A shared, current model gives designers, contractors, operators and owners the same picture. Issues can be raised against model elements, tracked and closed, rather than lost in email threads and spreadsheets.
How to Use Digital Twins and BIM in Construction
The steps below follow the asset's life. The most important ones happen early, when operational needs can still shape what information the project produces.
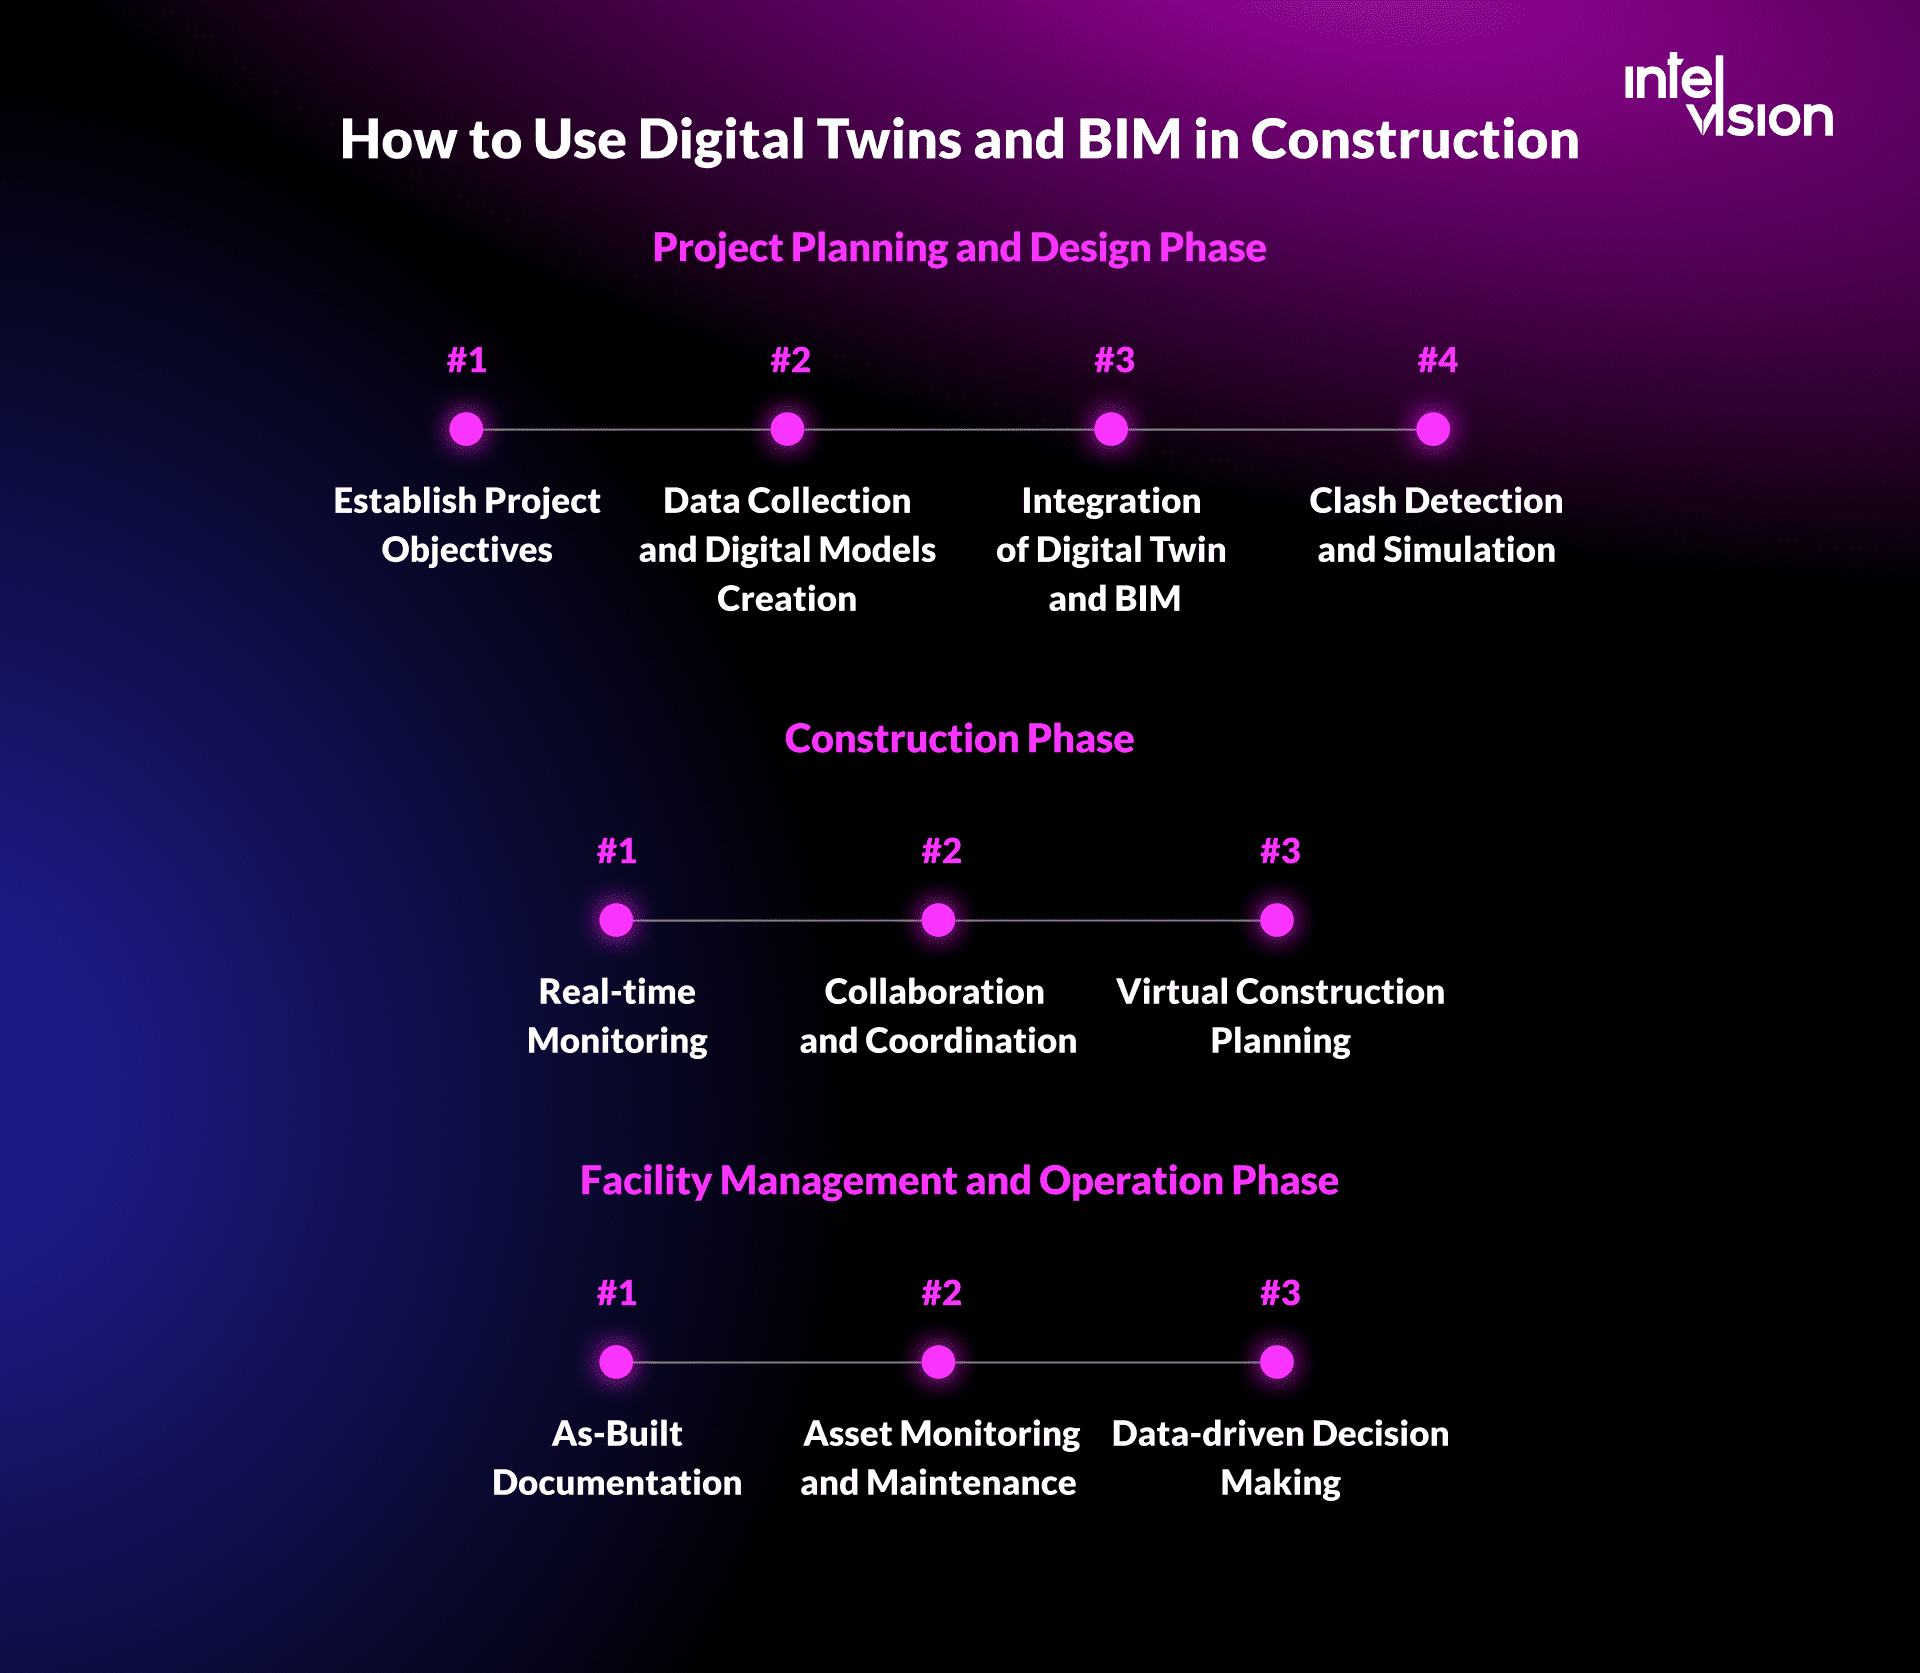
Project Planning and Design Phase
- Establish project and operational objectives. Define KPIs, sustainability goals and client requirements, and decide now which operational questions the owner wants answered later, for example energy use per zone or the condition of critical plant.
- Write the information requirements. In ISO 19650 terms, the organizational, asset and exchange information requirements say what data the project must deliver, in which format and when. This is where a future twin is won or lost.
- Create and coordinate the models. Bring architectural, structural and MEP models together in a common data environment, using open formats such as IFC for exchange and BCF for issues.
- Clash detection and simulation. Use the coordinated model to find clashes and constructability problems, and simulate design options for energy, daylight and cost.
- Plan the data connection. Agree how equipment in the model will be identified so it can later be matched to points in the building management system. Consistent naming and tagging rules cost little now and save weeks later.
Construction Phase
- Progress and quality tracking. Compare laser scans, drone surveys or 360-degree photos with the model to see what has been built, where it deviates and how far the work has progressed. Sensors can add environmental, equipment and safety data where it pays.
- Collaboration and coordination. Keep the model as the shared reference for architects, engineers, contractors and subcontractors. Raise issues against model elements, track them and close them.
- Virtual construction planning. Use the model to simulate sequences, logistics and resource use, and to spot bottlenecks before they reach the site.
- Capture as-built information as you go. Record installed equipment, serial numbers, commissioning results and changes during the work, not in a rush after practical completion.
Facility Management and Operation Phase
- As-built handover. Deliver a model and asset register that reflect what was actually installed, checked against the information requirements.
- Connect live data. Map building management system points, meters and sensors to assets in the model, using a semantic model so analytics can be reused across buildings.
- Asset monitoring and maintenance. Start with a few high-value use cases, such as fault detection on air-handling units or energy monitoring, prove the value, then extend.
- Data-driven decisions. Use the combined data for maintenance planning, energy optimization, space use and capital planning, and feed lessons back into the design standards for the next project.
Integrating these technologies does not change construction overnight. It changes how well owners know their buildings, and that is where most of the long-term money in a building is spent.
What a digital twin costs and where the money goes
There is no list price for a digital twin, because the scope ranges from a dashboard for one plant room to a portfolio platform. What we can say is where the money goes, so you can estimate and challenge quotes:
- Data foundations. Cleaning and structuring asset data, building the semantic model and mapping points. On existing buildings this is usually the largest single item, because labels are inconsistent and documentation is missing.
- Connectivity. Gateways, integration with building management systems and meters, and any new sensors. Reuse existing systems first; new sensors add hardware, installation and maintenance costs.
- Platform. A commercial twin platform with subscription fees, a custom build on a cloud data stack, or a mix. Commercial platforms are faster to start; custom builds win when your use cases or integrations are specific.
- Analytics and applications. The dashboards, fault rules, forecasts and workflows that people actually use.
- Operation. Data quality monitoring, updates when the building changes, security patching and someone who owns the twin. A twin nobody maintains drifts away from reality within months.
Returns are reported but need care. IBM cites a 2025 Hexagon survey in which 92% of companies deploying digital twins reported returns above 10%, and a Fortune Business Insights forecast of the digital twin market growing from about $24.5 billion in 2025 to $259.3 billion by 2032. Those are cross-industry figures, mostly not buildings. Build your own business case on two or three measurable outcomes, such as downtime, site visits, energy use or maintenance hours, and run a pilot that proves them before scaling.
Standards and regulations that shape BIM and digital twins in 2026
- ISO 19650. The series covers concepts and principles, the delivery phase, the operational phase, information exchange and security-minded information management. If you specify one thing, specify information requirements in line with it.
- IFC 4.3 and BCF. Open formats for models and issues. They reduce lock-in and matter more as twins outlive the software used to design the building.
- EU Energy Performance of Buildings Directive. The recast directive entered into force on 28 May 2024 and had to be transposed by 29 May 2026. It makes zero-emission buildings the standard for new buildings, introduces requirements for building automation and control in non-residential buildings, introduces renovation passports, and requires life-cycle global warming potential in energy performance certificates from January 2028 for new buildings over 1,000 m². Each of these needs exactly the kind of structured building data a twin depends on.
- EU Data Act. Since 12 September 2025, users have a right to access data generated by their connected products, and there are rules for switching between data processing services. For owners, that strengthens the hand when equipment vendors keep operational data in closed systems.
- Public client requirements. In Germany, the federal transport ministry's goal is to apply BIM across federal transport infrastructure under uniform federal rules, building on a phased plan the ministry first presented in 2015.
How AI is changing BIM and digital twins
AI shows up in three places. In design, it checks models against rules, suggests layouts and extracts quantities. In construction, it reads site photos and scans to measure progress and flag safety issues. In operation, it detects anomalies in sensor data, forecasts energy use and answers questions about the building in plain language, drawing on manuals, maintenance records and the model.
Enthusiasm has cooled as projects meet reality. Autodesk's 2025 Design and Make report for construction, based on more than 3,500 industry leaders in 28 countries, found that trust in AI fell from 80% to 68% as organizations met real implementation problems, and only 32% of construction leaders said they were approaching or had achieved their AI goals.
The lesson for BIM and twins is plain: AI is only as good as the structured data underneath it. A clean model, consistent asset tagging and a semantic layer are what make AI features useful rather than impressive in a demo. Teams that invest there first get more from every AI tool that follows.
Common mistakes when moving from BIM to a digital twin
- Starting with the 3D view. The visual is the cheapest part to demo and the least valuable part to operate. Start with the decision you want to improve.
- Buying sensors before defining use cases. Data without a question is cost without a return.
- Treating handover as an afterthought. If the project's information requirements did not ask for operational data, the twin team has to recreate it.
- Locking data into one vendor. Insist on open formats and data access in contracts, now with the Data Act behind you.
- Ignoring security. A twin connects IT systems to building controls. Segment networks, control access and treat it as operational technology.
- No owner after go-live. Every twin needs a person or team responsible for data quality and changes, or it will drift out of date.
Smarter Building Requires Smarter Tech
The rise of BIM and digital twins is not a fashion. Buildings are more complex than ever, and owners, tenants and regulators expect more from them: lower energy use, documented carbon, fewer breakdowns, better space. BIM makes the design and construction of that complexity manageable. Digital twins make its operation manageable. Together they let a building's information stay useful from the first sketch to the last renovation.
Our own work in this area is on the software side. For Visoplan, a German platform for construction projects, our dedicated team has maintained the product and built new features for three and a half years, growing from one to five engineers. The published feature list includes a BIM viewer for 3D models, plugin integrations with ArchiCAD, Navisworks and Revit, and issue, permission and version management. For a European renewable energy operator, a six-person team built a monitoring and alerting system that centralizes real-time IoT data from solar and wind sites, with predictive fault detection and maintenance workflows. It is not labeled a digital twin, but it does the operational job of one, and the published results are a 38% decrease in downtime within six months and 60% fewer on-site visits.
If you are planning a BIM platform, a twin pilot or the data layer underneath both, our construction software and data and integration teams can help you scope the first use case and build it. For more background, see our articles on common data environments in construction and IoT in smart buildings.
Sources
- Trimble: The rise of BIM in the UK (NBS Digital Construction Report 2025)
- IMI Framework (BSI and nima): ISO 19650 standards and guidance
- Construction Management: IFC 4.3 standard published
- IBM: What is a digital twin?
- Brick Schema
- Centre for Digital Built Britain: National Digital Twin programme
- Autodesk and FMI: Harnessing the Data Advantage in Construction
- European Commission: Energy Performance of Buildings Directive
- European Commission: Data Act
- German Federal Ministry of Transport: Building Information Modeling
- Autodesk: 2025 Design and Make Report, Construction Spotlight
Read Intelvision often? Add us as a preferred source in Google Search.
Add to preferred sources